Table Number Co · buyer guide
Testing menu signs at the intended table position
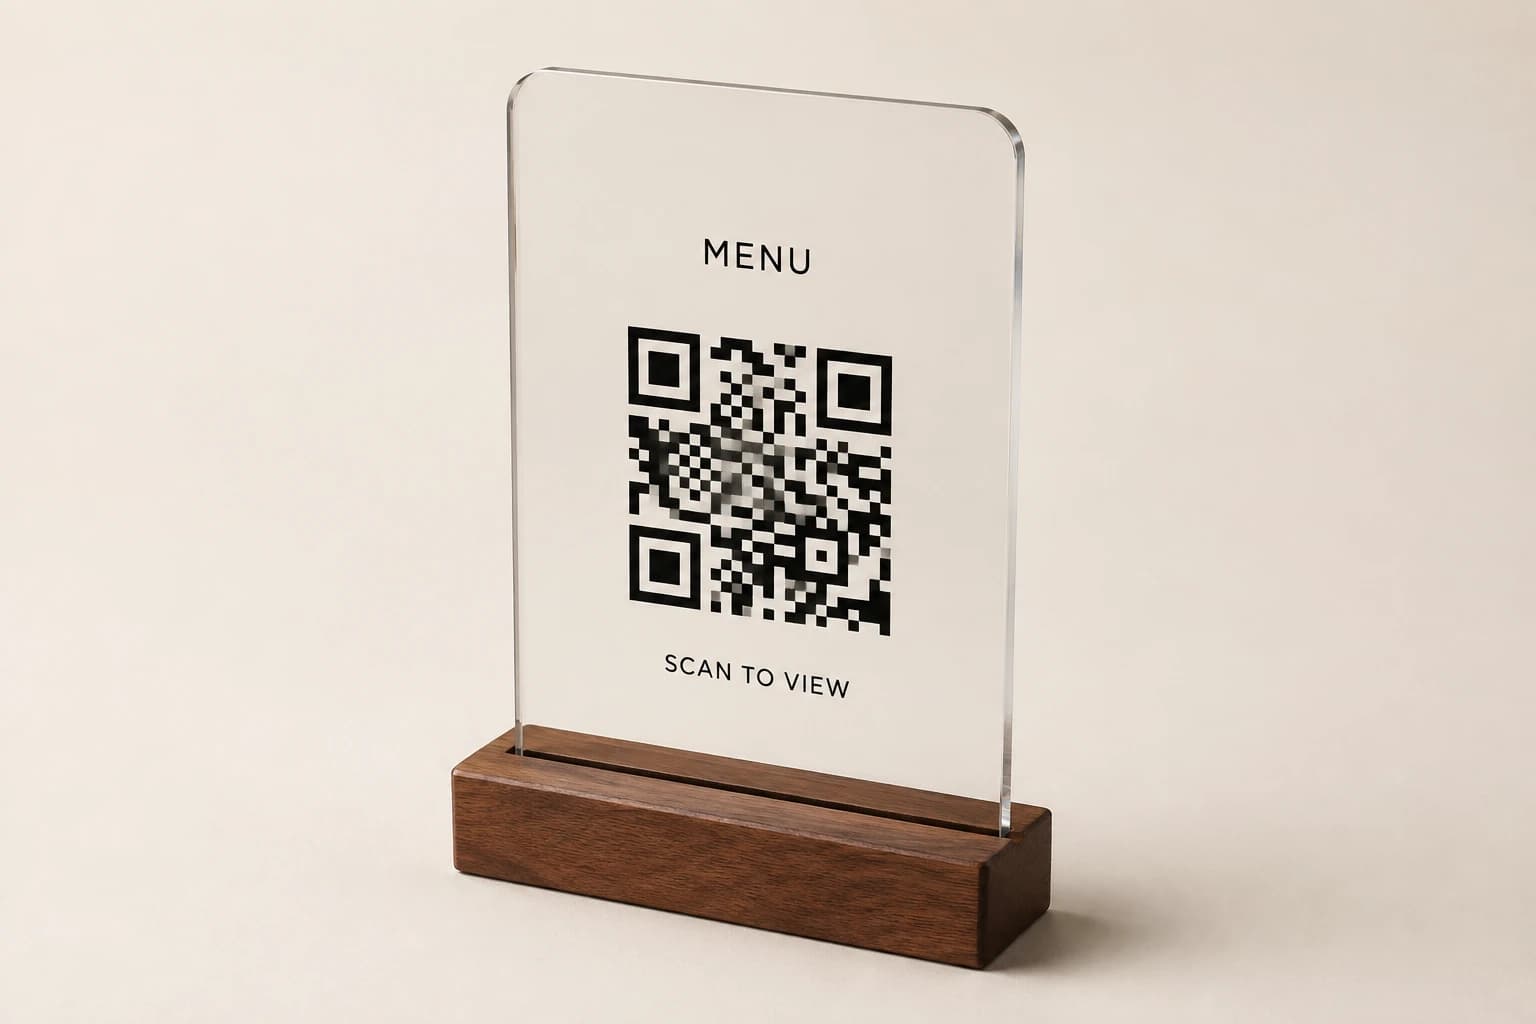
Evaluate a menu sign at its intended table position with the normal place setting, lighting and guest approach. Check whether the message is visible, whether a guest can scan the code without an awkward workaround, and whether the destination delivers the promised menu or action. A clean studio mockup can show a design direction, but it cannot establish the experience at a crowded or reflective table.
Reviewed 2026-09-05 · AI-assisted editorial review. General buying guidance; illustrative scenarios are not customer case studies. Images are AI-generated concepts.
Use a representative final-size sample or the closest clearly identified proof available at that stage. Record what was tested, what remains uncertain and which changes are needed. Repeat the relevant checks after changing the code, finish, size or placement. Approval should identify the actual design and context tested rather than relying on a general impression that QR signs usually work.
Protect the symbol before evaluating the table setup
DENSO WAVE specifies a clear four-module margin around a standard QR Code symbol. Preserve that area in the final design. A decorative border, text or another graphic should not intrude into the code's required clear margin while the sign is being resized or personalized.
Decode the exact final artwork and compare the resulting address with the approved menu destination. Then open it on a phone and confirm the restaurant and intended action. A successful scan of an earlier draft does not verify a later graphic whose data or proportions have changed.
Keep the code review separate from physical placement. A correctly encoded symbol can still be difficult to use in the chosen position, while a visually convenient sign can point to the wrong page. Both checks need to pass. Record the artwork version so any later production or replacement request can be connected to the tested code.
Choose representative tables, not only the easiest one
List the actual positions where the design will be used. Include meaningful differences such as a booth, a central dining table, a window-side position or a counter, where those exist in the restaurant. The aim is to test the design against real operating contexts rather than claim that one convenient table represents every location.
Use the normal service setup. Place menus, condiments, glassware and other objects as they would appear during service. Check whether those items obscure the message or force the sign into an unintended orientation. A table that looks spacious before service can behave differently once the usual objects are present.
Ask staff how the sign will be moved during cleaning, seating and resetting. If the proposed location is unlikely to remain consistent, consider a design or operating arrangement that makes correct placement easier. Do not rely on a precise position that the actual service workflow cannot maintain.
Follow the customer action from first glance to menu
Begin from the guest's likely seated or standing position. Can the person tell what the sign offers without picking it up? If the intended interaction requires moving the sign, confirm that this is practical for the construction and table setup. The sign's message should explain the action before the guest has to experiment with it.
Try the code using representative devices available to the operator, without claiming that a small device set proves universal compatibility. Record whether the code is recognized, whether the correct address opens and whether the menu is usable on the phone. Separate a scanning issue from a slow or unavailable destination so the right part of the system can be improved.
Provide an appropriate alternative way to obtain the menu or assistance within the restaurant's service process. A guest who cannot or does not want to scan should still understand how to proceed. Review that fallback with staff rather than treating the presence of a QR code as a complete menu-access policy.
Illustrative example: six positions and eighteen observation rows
Imagine a fictional trial using two sign samples across six table positions: two booths, two central tables and two window-side tables. The operator plans to examine each position in three relevant lighting periods. That creates 6 × 3 = 18 observation rows. It does not require eighteen physical signs because the same samples can be moved between planned checks when that is appropriate for the trial.
The quantity planner in this article is set to six eventual table positions, one finished sign per position and no extras. It returns six pieces for that proposed installation inventory. Keep this separate from the two trial samples and the eighteen observation rows. The downloadable worksheet lists the position and period combinations with blank result fields; it contains no claimed test outcome.
For each observation, record the actual sample revision, position, code destination result and any visible obstruction or reflection. If a problem occurs only at one position, investigate the relevant placement and lighting before changing every design element at once. A controlled revision helps identify what resolved the issue.
After a change, repeat the affected observations and any connected checks. Moving the code to a different area of the sign may improve access but alter its relationship to the message or clear margin. A new finish may change the physical appearance. The final approval should refer to the version that was actually rechecked.
Count the physical signs in the article example
Load the fictional article example, then replace the counts with your approved service layout.
Method: Multiply entered table or unit count by pieces per unit and add explicit shared pieces and spares. No table allocation or spare percentage is inferred.
Build your plan
Count separate dining areas and event layouts before entering the table total. Spares are an explicit input.
Use the article’s example files
This file contains fictional planning entries. Replace them with your approved layout, destinations or wording and complete the article’s review before using them in production.
Separate the evidence each trial provides
Compare the customer action and operating requirement for each option.
| Option | What it supports | What must be decided separately |
|---|---|---|
| Digital artwork decode | The address encoded by the specific final graphic. | How the manufactured surface behaves at the table. |
| Phone destination review | The restaurant and menu action reached from the code. | A successful scan in every physical position. |
| Actual-size paper proof | The proposed message size and placement in a preliminary setup. | The final material, finish, stability or care performance. |
| Physical sample trial | The observed behavior of the tested construction in stated conditions. | A universal result for untested tables, devices or future revisions. |
| Completed observation record | What was checked, what failed and which revision was accepted. | A customer outcome or certification that was never measured. |
Review reflection, contact and care with the actual proposal
Observe whether reflections or nearby lights interfere with the message or code from the intended viewing position. Record the condition and the proposed change rather than describing a material as universally glare-free. Surface appearance depends on the actual finish, lighting and angle used in the trial.
Check whether the object remains in the intended position during ordinary service handling, and discuss any concern with the design or production team. A tall, narrow concept may require a different base arrangement from a low-profile marker. Do not infer stability from a rendered product image or improvise an attachment method that has not been reviewed for the actual surface.
Describe the restaurant's cleaning materials and routine when requesting construction advice. Ask for the proposed care instructions and relevant limitations for the selected finish and marking process. A sample trial can reveal a practical concern, but it does not establish an unsupported lifetime or resistance claim for every chemical or cleaning method.
Change one clear issue at a time when possible
If the code cannot be scanned reliably in a tested position, identify what the observation actually shows. The issue might involve the graphic, the final surface, placement, obstruction or the phone-to-page journey. Do not immediately shrink the message or enlarge every element without checking which change addresses the observed problem.
Keep a revision log describing the change, reason and checks repeated. This can be brief: a revised placement, an adjusted layout or a new proposed finish, each tied to the relevant observations. The record helps the operator and supplier avoid returning to an earlier version that looked appealing but performed poorly in the trial.
If a proposed correction affects dimensions or construction, update the quote and artwork before approving the batch. A successful sample that differs from the ordered specification leaves a gap between what was tested and what will be delivered. The release should identify one consistent design, construction and code version.
Keep the acceptance record useful for receiving and replacements
Before ordering the full quantity, confirm the final physical scope, artwork, encoded destination and placement guidance selected by the operator. Retain the observation record with the approved design reference. It should state any unresolved limits honestly rather than turning a small trial into a guarantee about all guests and conditions.
On receipt, compare the delivered pieces with the approved version and verify the code and location allocation through the operator's acceptance process. A production batch can be checked against the retained sample and artwork without assuming that every item is correct solely because the prototype passed.
For replacements or an expanded dining area, revisit any changed conditions. A new window position, menu platform or service layout can affect the customer journey even if the sign design repeats. Reuse the test method and current approved files, then record the actual result of the new review instead of copying an old pass status into a different context.
Restaurant sign planning questions
Is a scan from my computer screen enough?
It checks the digital graphic and destination at that moment. It does not establish how the finished surface, size and table position will work. Use a representative physical review before relying on a large batch.
How many samples should I order?
Choose a trial scope that covers the meaningful design and placement uncertainties, and confirm sample availability and pricing in the quote. The two-sample example here is fictional and is not a universal recommendation.
Does every test row require another sign?
No. Observation counts, trial samples and final installation quantities are different units. A sample may be reused across several planned checks, while the final order follows the approved table inventory.
What should make us revise the design?
A specific observed problem such as an obscured message, incorrect destination, difficult interaction or unsuitable placement should trigger a targeted review. Record the change and repeat the affected checks before approval.
Explore the collection’s design direction
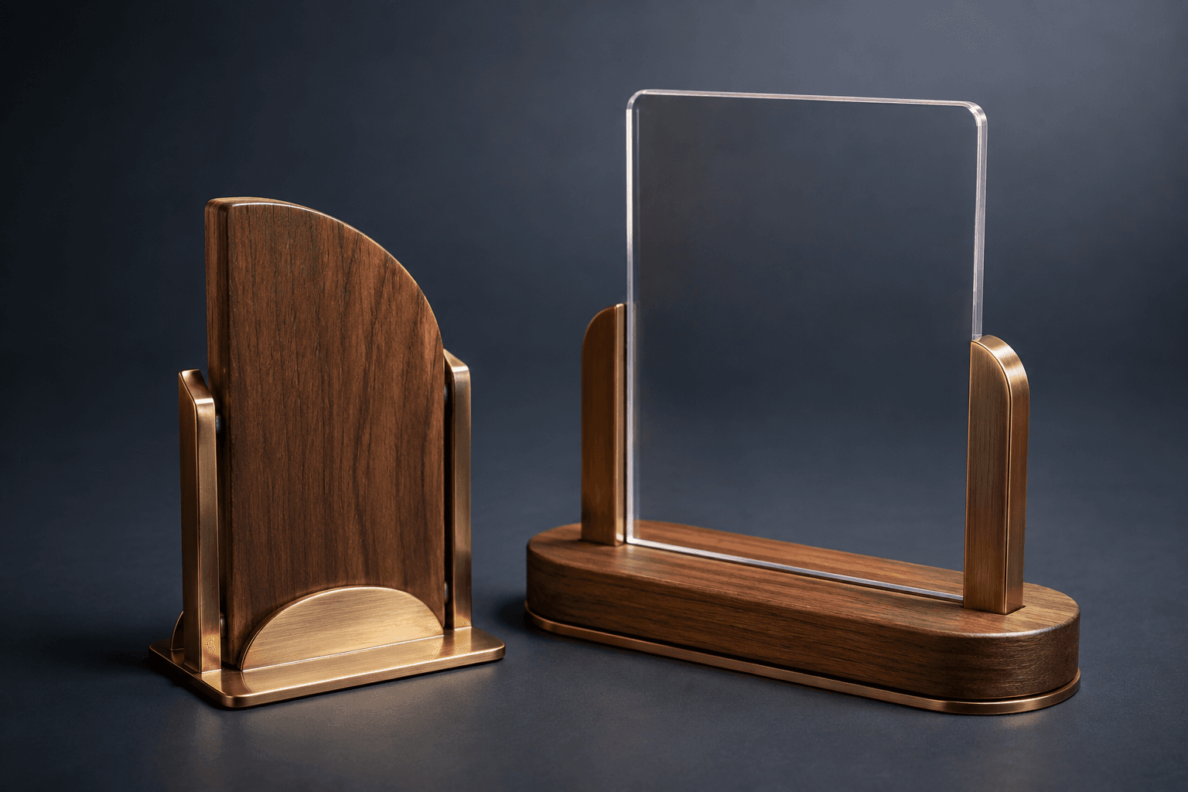
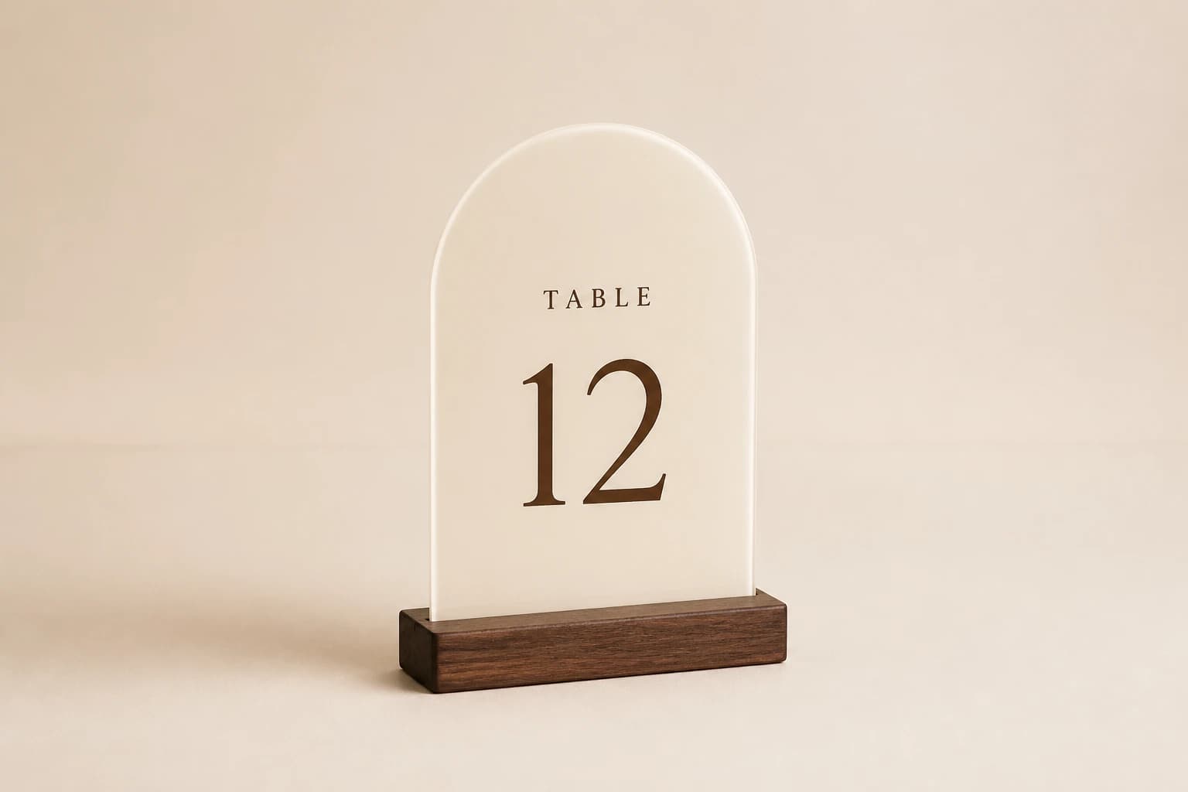
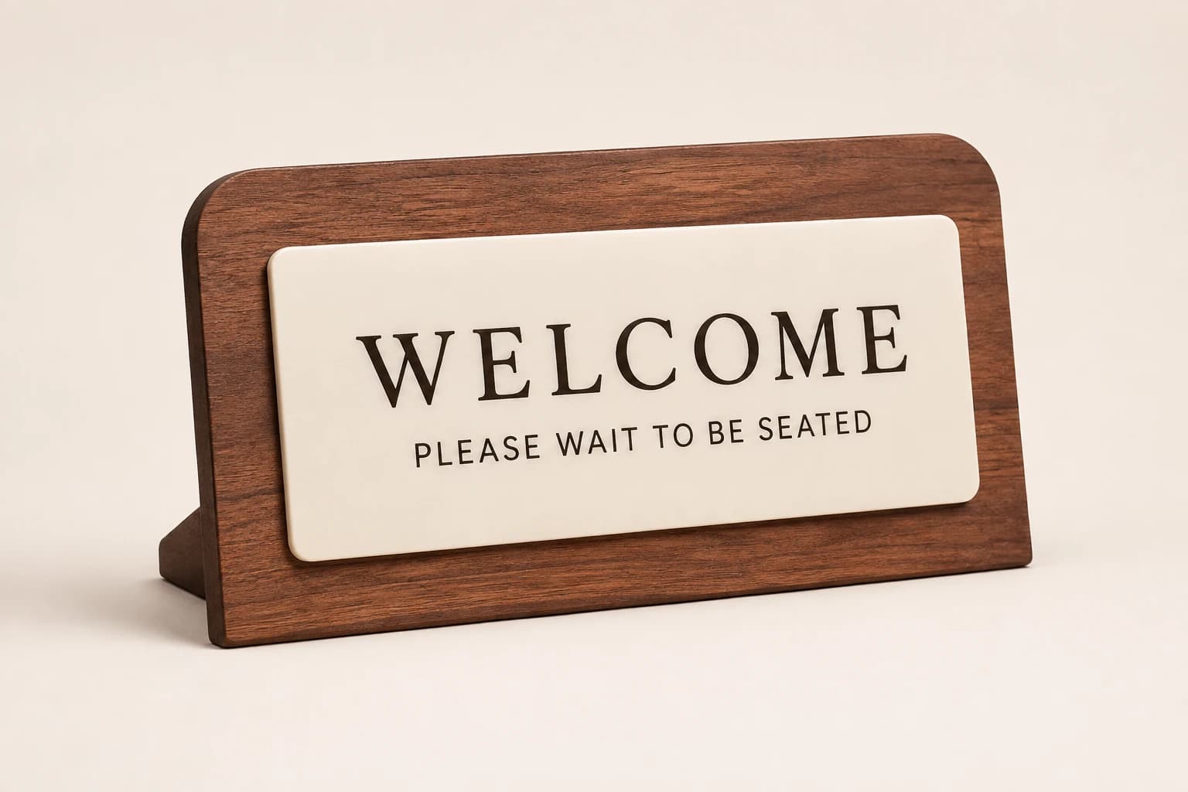
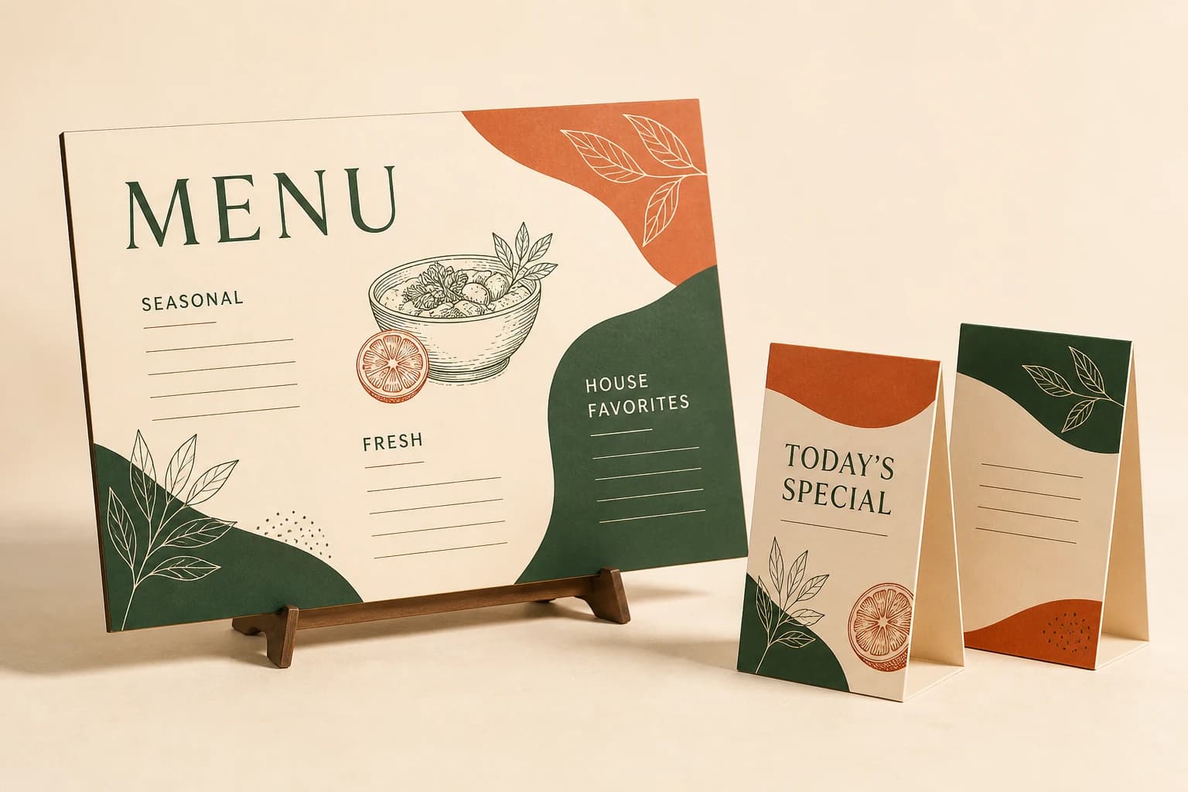
This existing narrated collection overview introduces the product designs. It provides visual background; the specific decision, comparison and worked example are in the article above. Images are original concepts rather than completed customer orders.
25-second overview
Explain the reference
A reference photo starts the conversation. Measure the real placement, identify what customers need to read, and separate fixed wording from information that changes. Keep the QR destination under your control and preserve its clear margin. Review a sample where the sign will be used. Then prepare quantities, artwork and delivery details for your quote.
Prepare your brief and request a written quote.
Bring this decision into your design brief
Choose a relevant product direction and include the measurements, quantity, approved wording and delivery destination for your project. We can then develop a specific design and quote around those requirements.
Sources and scope
The sources below support the cited technical details. The ordering workflows are editorial recommendations. Your project specification, price and schedule are established in the written quote and approved proof.
- DENSO WAVE: Point for determining the code area · checked 2026-09-05
Which buying guide should you read next?
All buying guidesChoose a Table Number Co host-stand sign by where guests first look and how the display will be supported. For worldwide orders, specify a countertop base, separate floor stand or wall mounting before choosing the face material. A sign face alone does not establish the footprint, height or hardware of the finished display.
Use the active table list for number signs and simultaneous use for reserved markers. Keep exact replacement numbers and two-sided objects clear in the count.
A table sign maker's guide to numbering restaurant tables: four systems compared, point-of-view counting, POS naming limits from vendor documentation, combined and seasonal tables, numeral height by reading distance and a numbering worksheet, ending in a 32-table worked example.
Build the order around what each sign asks a guest or staff member to do. Count table numbers, menu links, reservation markers and permanent identity signs separately. Approve the destination of every QR code and the language version used at each venue.